3D reconstruction package
Preliminary exterior/site reconstruction. Approximately 55 MB ZIP. Download from Drive, extract the archive, and review the included files. Drive may display a large-file confirmation.
Open 3D model package VISUALS FOR LAW × GO3D
The published interior film, preliminary exterior model, plans, source records, written process guide, and pricing worksheet—all together.
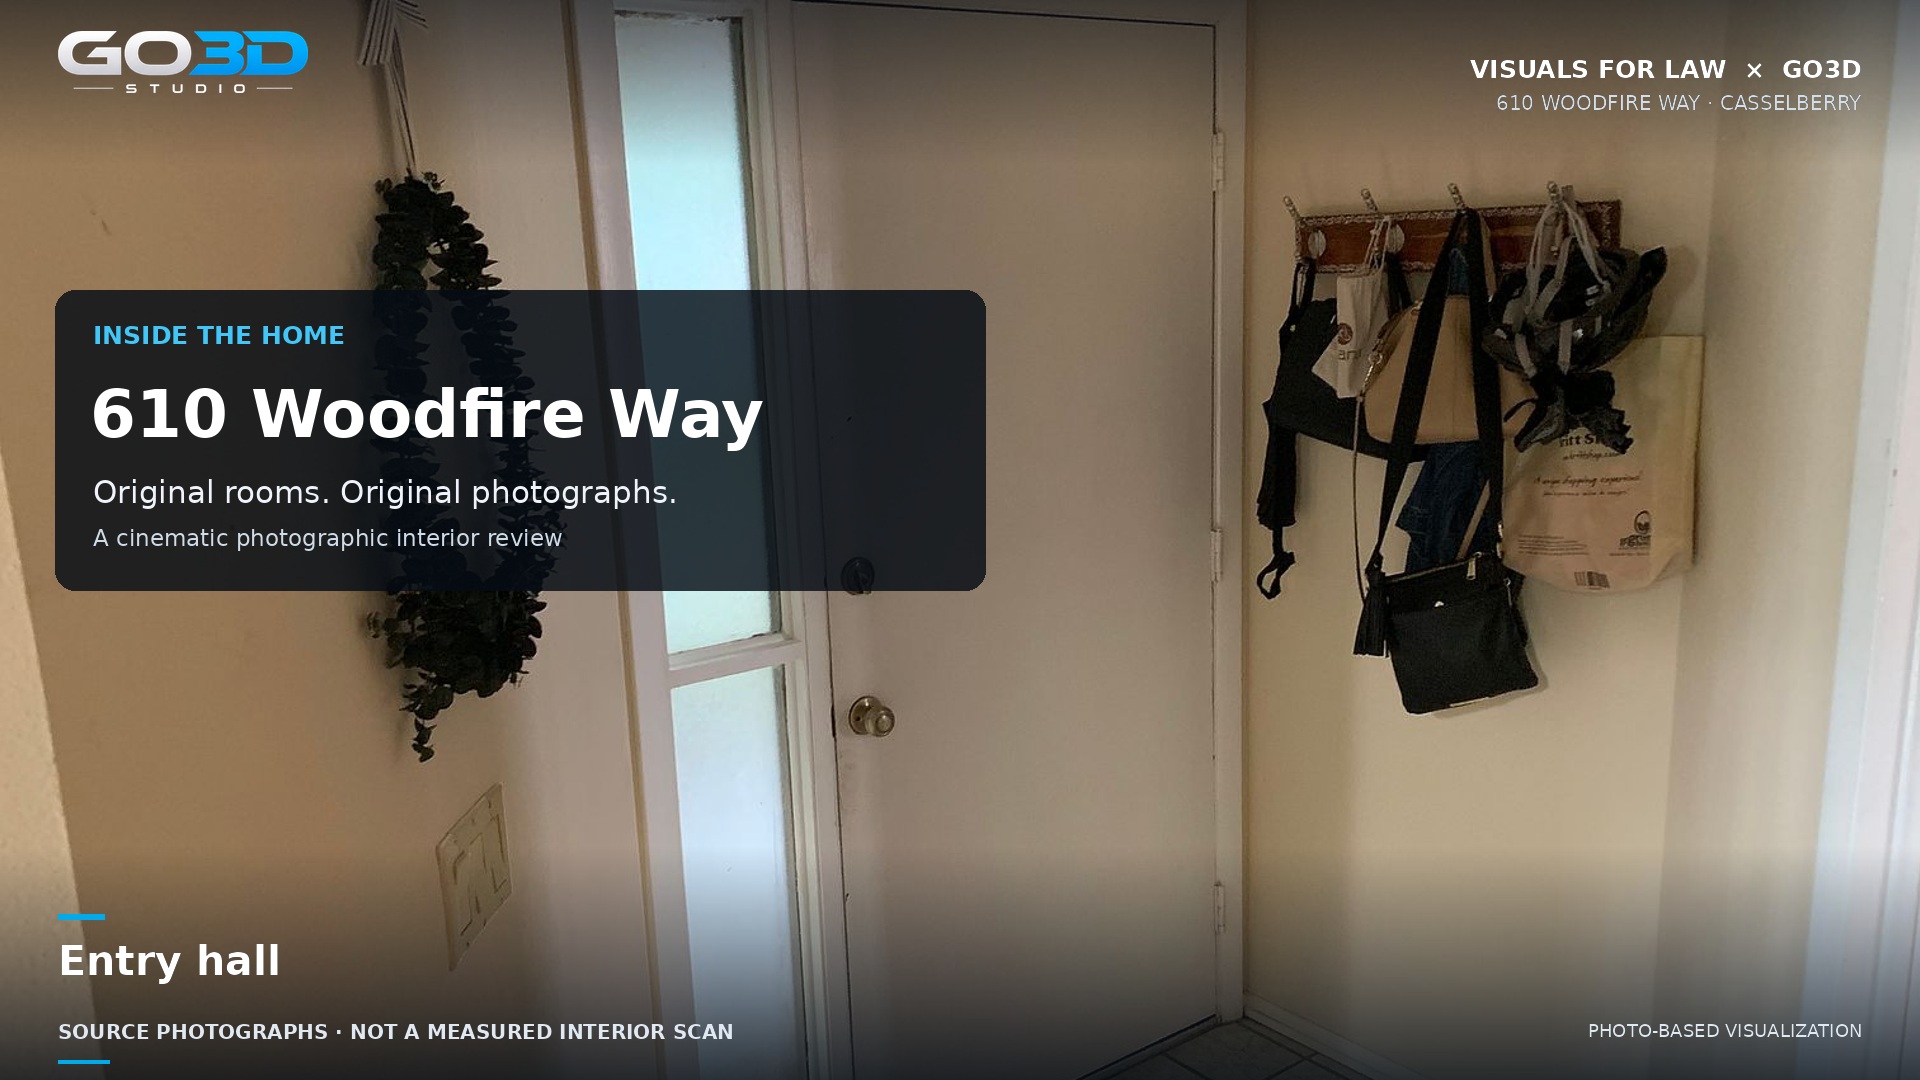
The interior film uses two-dimensional pans, crops, and transitions over listing photographs. It is not a continuous 3D walkthrough, registered scan, measurement result, or evidence of incident-date conditions.
Preliminary exterior/site reconstruction. Approximately 55 MB ZIP. Download from Drive, extract the archive, and review the included files. Drive may display a large-file confirmation.
Open 3D model packageThe existing exterior/site model preview from the earlier delivery, separate from the interior photographic film.
Watch exterior previewThe 610 Woodfire reference-plan PDF. Reference material, not a newly verified survey or measured interior.
Open reference plansThe existing October 23 GO3D capability review PDF, alongside the process guide and estimating worksheet on this page.
Open capability reviewOpen the exterior delivery record and recorded file hashes
The model remains preliminary. Survey-grade verification, measured interiors, and the relevant incident-date conditions remain open. Original files stay in Google Drive; this page links to them without changing them.
Keep originals separate. Record source, capture date when known, permissions, file hash, and what the material can establish.
Use measured capture for measured geometry. Document registration, scale checks, and independent control before relying on measurements.
Create a separate visual layer. Identify photographic, measured, inferred, and illustrative material. Review the output before release.
Available: the interior film and YouTube version, preliminary exterior model package and orbit preview, reference plans, capability review, source records, written workflow, and pricing worksheet. The completed measured interior reconstruction, integrated interactive property viewer, compilation of the broader forensic media library, and recorded process-training videos are not included.
Enter your own internal costs and hours. No GO3D or Visuals for Law rates are assumed. This browser-only worksheet does not save, submit, or issue a binding quote.
Enter hours and costs to begin.
Calculation: (labor + expenses) × (1 + contingency) ÷ (1 − target margin). Margin is not markup. Scope expert analysis, testimony, revisions, and case-specific review separately where applicable.
Photo URLs and file hashes are recorded in the film manifest. Capture dates and current conditions are unverified. The original GO3D logo was reused without redrawing it. Narration is AI-generated; the published room imagery is photographic, not generatively reconstructed. The earlier erroneous synthetic interior is excluded.
Project review R2 · October 23, 2026. This consolidated GO3D media page is separate from the earlier native Sites partner-review page, which remains unchanged. This release does not establish legal admissibility, causation, or measurement accuracy.